Smart Pool Builders starts Pool & Spa Design in Tucson, AZ by mapping out your property setbacks, utility lines, and laser elevation grades before doing any drawing. We don’t use generic templates. Our team designs the water footprint around the exact sun angles and soil constraints of your Tucson lot. Handling the structural schematics and plumbing layouts in-house lets us lock in the exact pipe sizes and pump specs needed to handle heavy desert heat right from the start.
We set up the plumbing architecture, electrical runs, and equipment pad layout for Pool & Spa Design in Tucson, AZ so the field build moves fast. We draw the lines using 2.5-inch suction pipes and open loop configurations to prevent friction loss in the system. From mapping out the deep-end steps to placing the automation panels, we build the technical blueprints to match the real grading limits of your dirt.
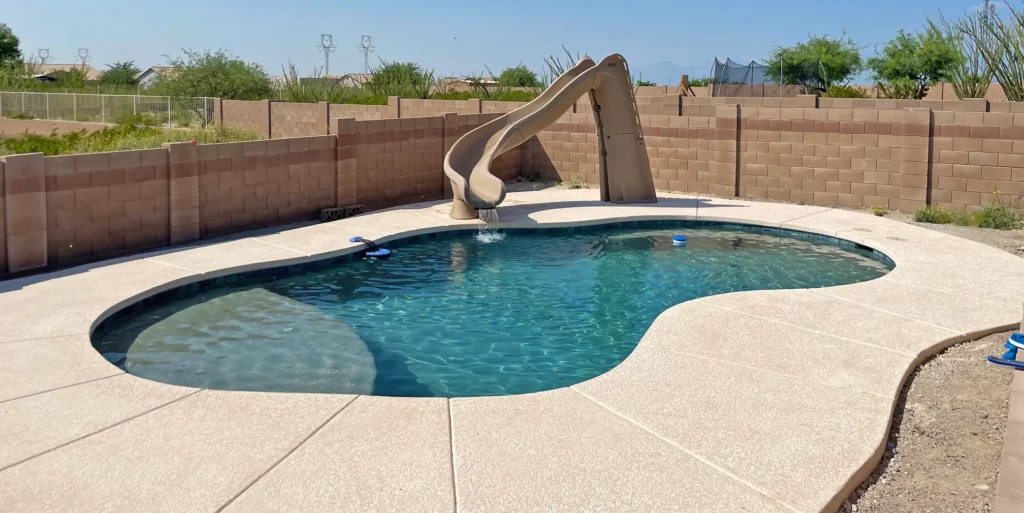
Starting your Pool & Spa Design in Tucson, AZ means we position the water surface to work with your existing home foundation and mountain views. Smart Pool Builders drafts the pool shape to channel foot traffic naturally across your decking, integrating functional zones like baja steps, tanning ledges, and deep-end benches. We plot out the coping cuts and tile trim specs on the screen so our field crews can set the real stone to match your patio’s sightlines perfectly.
We balance the structural aesthetics against your actual yard drainage to protect the pool during monsoon storms. Our designers work out the precise overflow lines and deck slopes to keep yard dirt and heavy rainwater out of the clean filtration loop. This layout focus lets us fit advanced elements like zero-edge overflows, raised spillways, and built-in fire features right into the natural desert grade. From the first design draft to the final construction layout, we engineer the plan to maximize energy efficiency and keep maintenance low.
We come out and shoot the actual elevation grades with a laser level. Our team checks your property lines, easement constraints, and underground utility hookups before we start drawing the 3D model.
Yeah, we use wide plumbing loops and variable-speed pump setups. It keeps the water cycling efficiently so you aren't forced to blast the pump on high gear all day.
We draw up the whole paver or concrete deck footprint, retaining walls, and yard drainage. That way the pool shell matches up perfectly with the rest of the backyard grade.
Usually a week or two for the initial 3D views and plumbing layouts. Total time just depends on how many changes you make before we hand the blueprints over to the city.
We track the sun path across your lot to optimize your tanning shelves and keep the main seating areas out of the house shadow during peak swimming hours.

Smart Pool Builders: Tucson’s go-to team for custom pools, luxury spas, and full desert landscaping.
© Copyright 2026 Smart Pool Builders. All Rights Reserved. Powered By Ignite Marketing